
Price Reduction - Waterfront - Golf Course - Primary on Main
Address
6055 Louise Cove Drive, WINDERMERE, FL
Price
$ 6,900,000
Property Attributes
- MLS#O6430931
- TypeSingle Family
- Listing Status Active
- CountyOrange
- CityWINDERMERE
- AreaWindermere
- NeighborhoodISLEWORTH WEST
- Zip34786
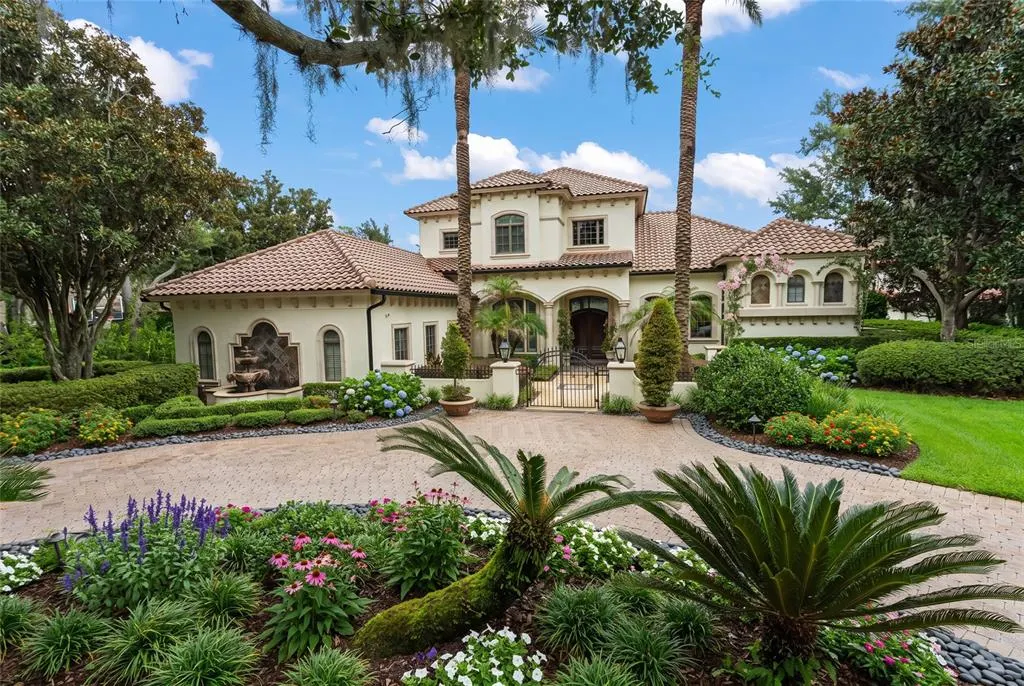
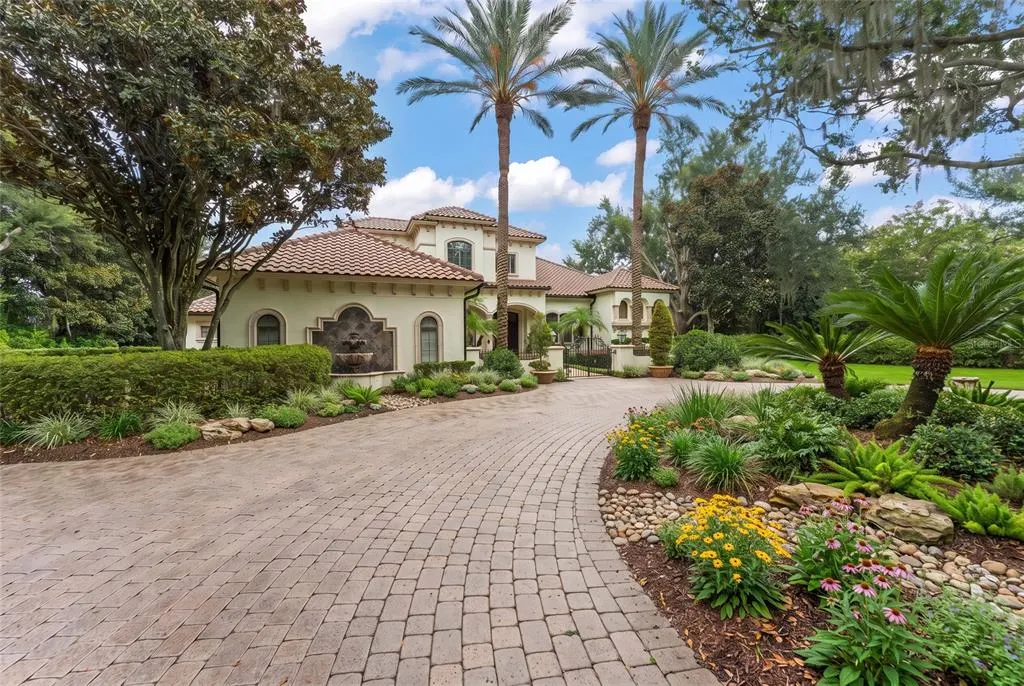
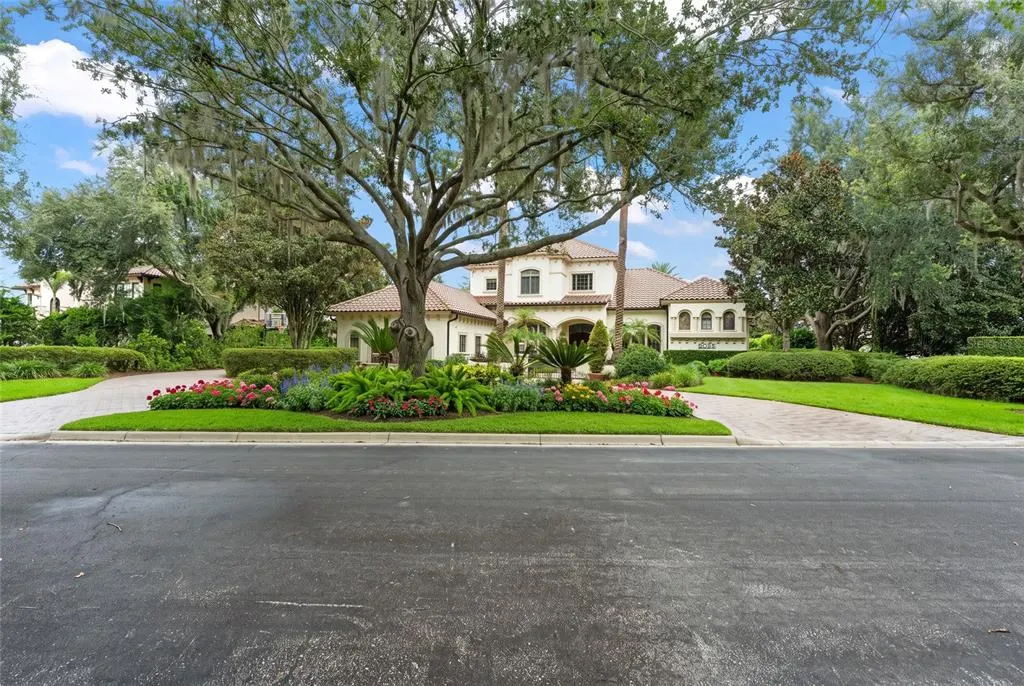
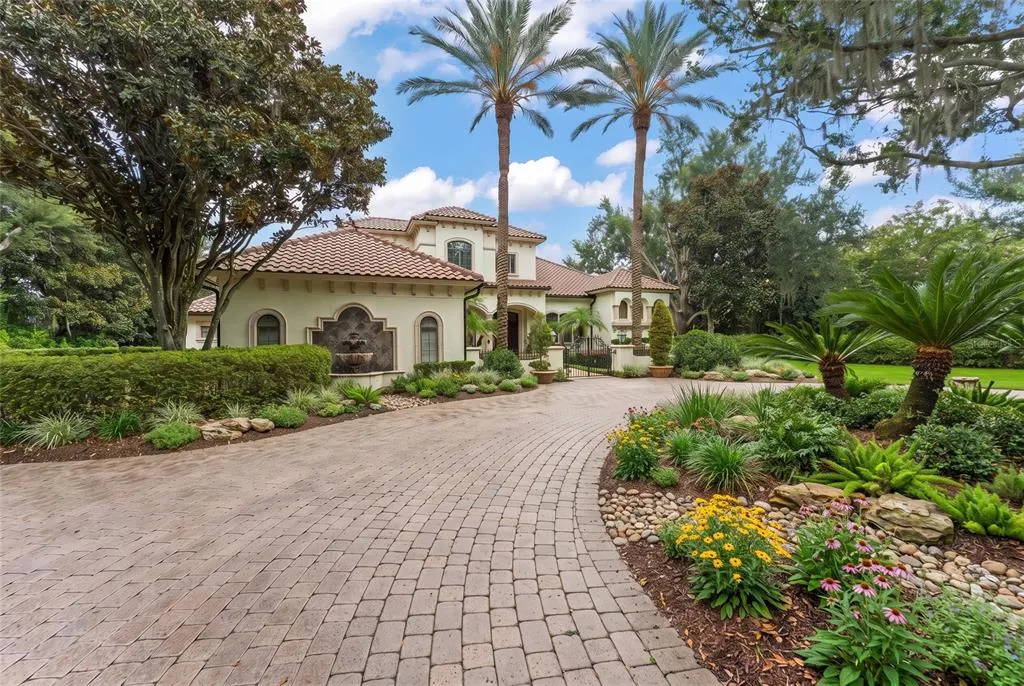
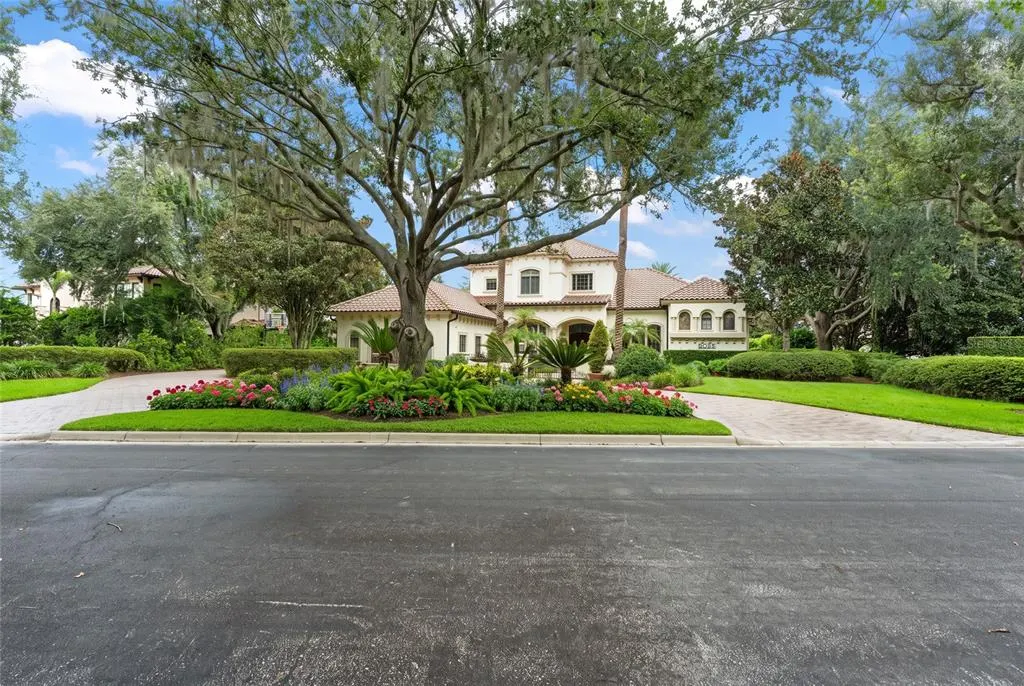
- StyleCustom Mediterranean
- Year Built2001
- Taxes$ 57430
- Price$ 6,900,000
- Bedrooms5
- Full Bathrooms5
- Half Bathrooms1
- Sqr Footage7158
- Lot Size1.03 Acres
Data Source:
Stellar MLS
Property Description
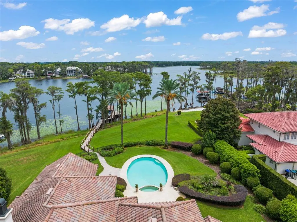
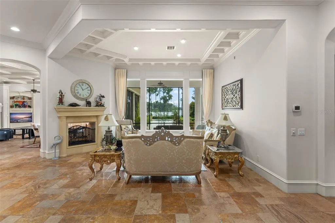
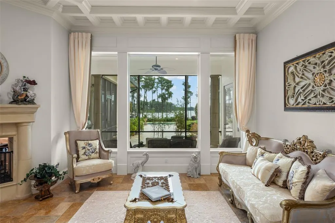
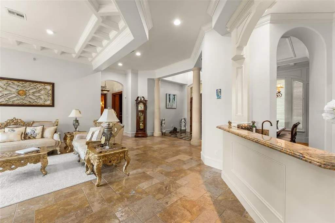
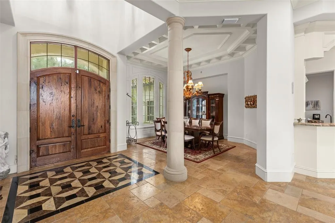
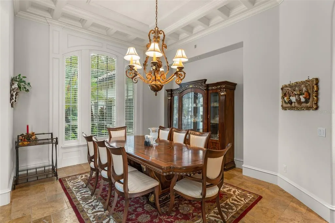
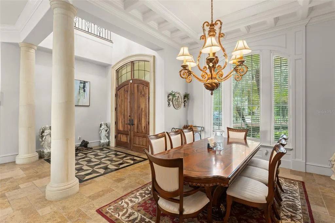
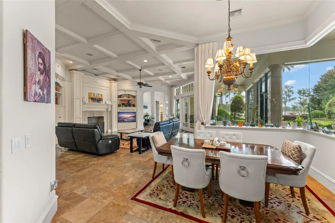
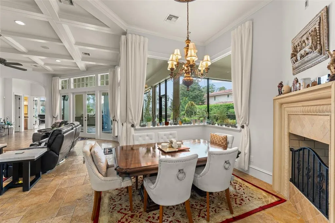
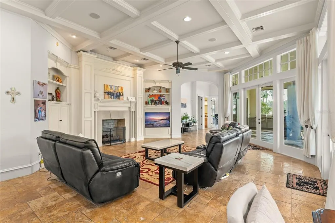
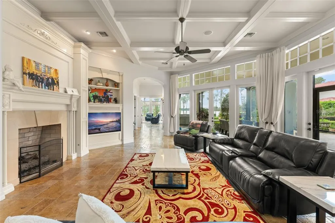
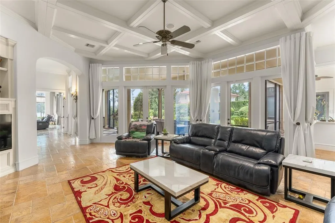
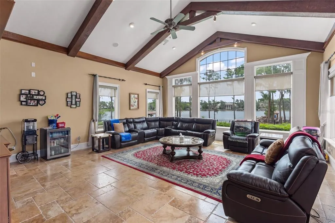
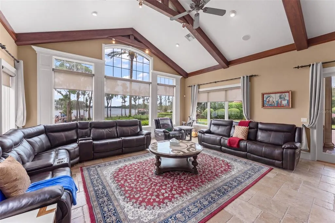
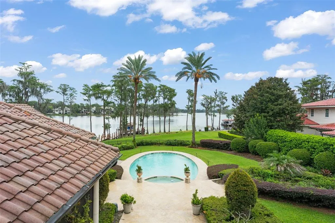
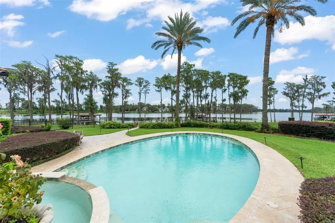
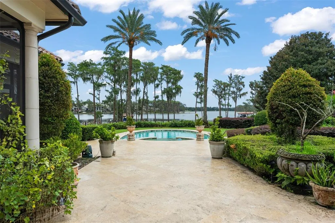
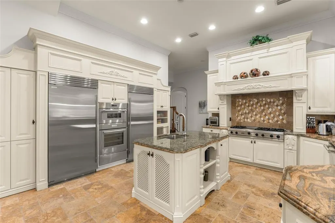
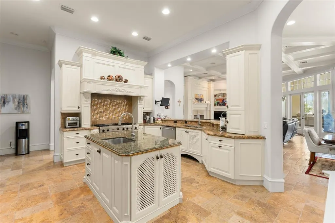
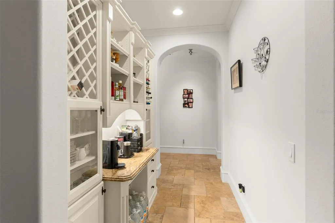
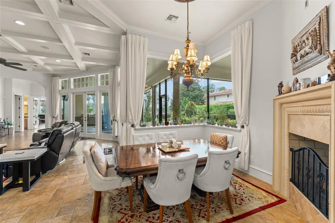
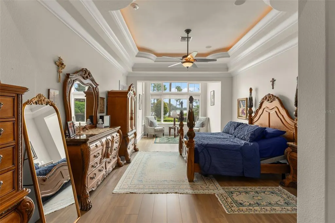
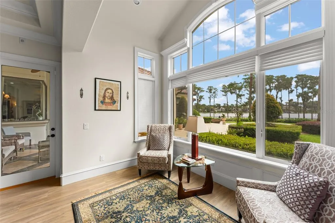
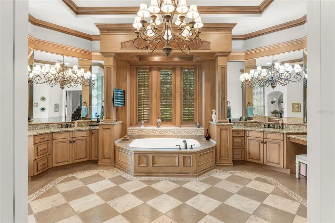
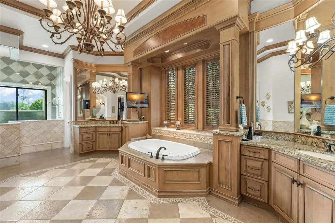
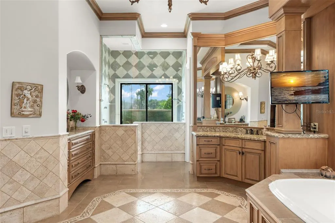
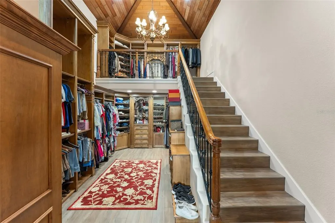
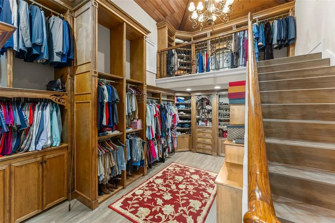
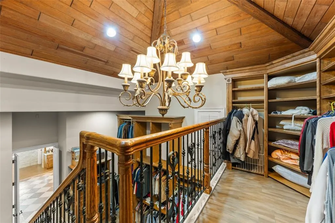
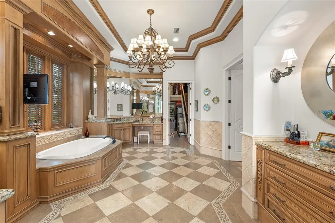
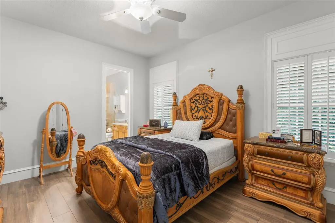
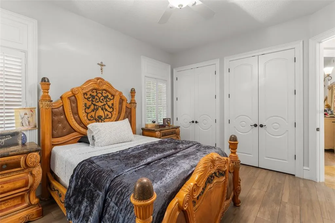
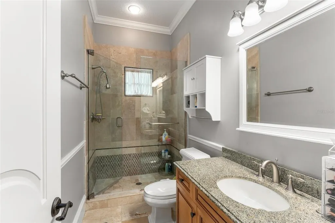
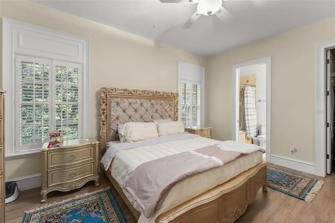
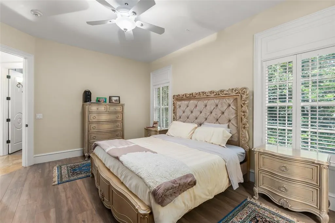
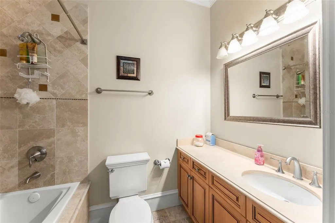
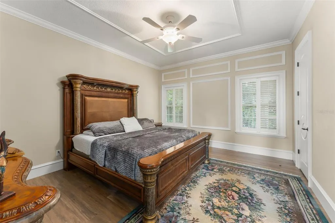
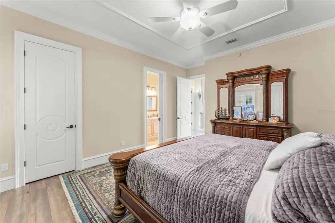
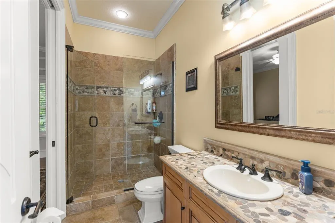
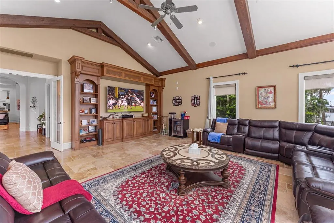
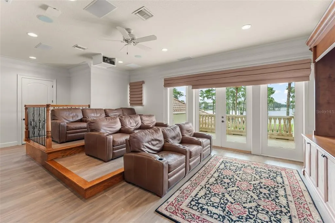

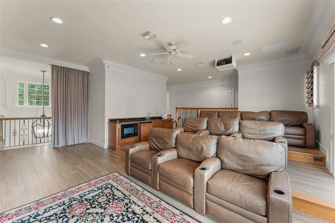
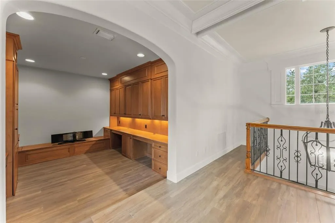
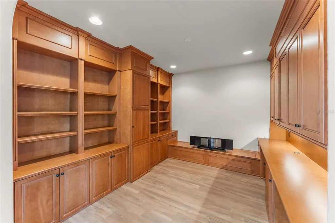
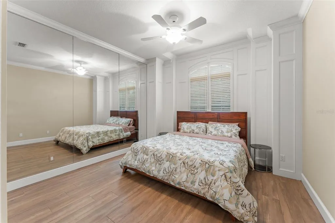
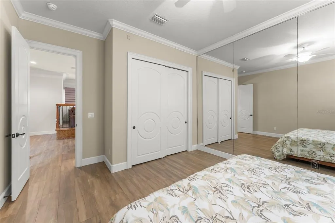
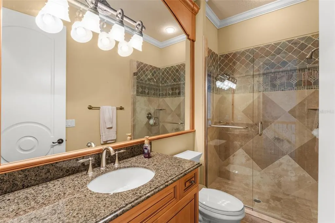
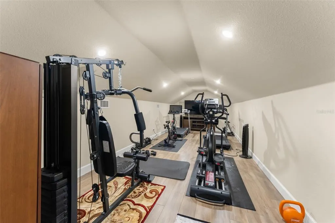
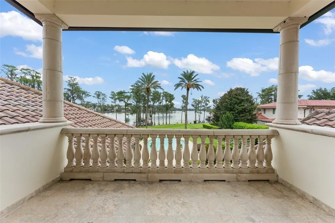

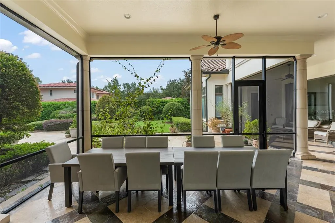
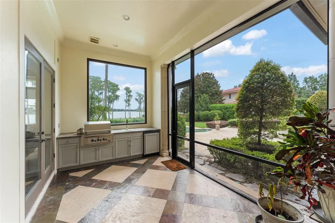
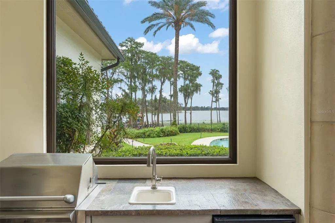
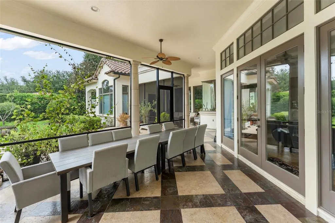
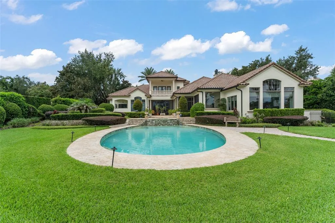
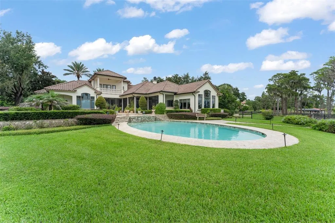
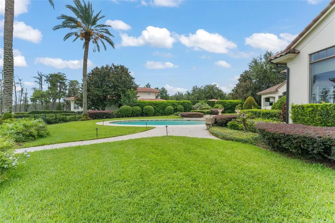
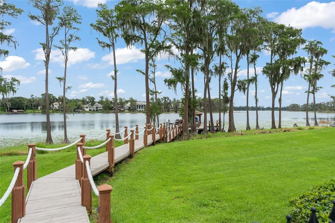
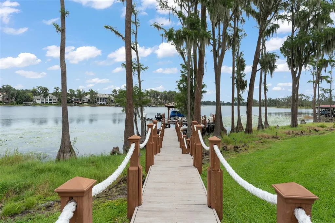
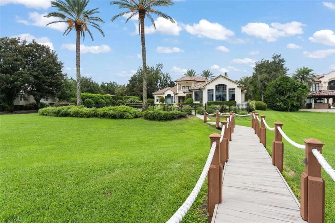
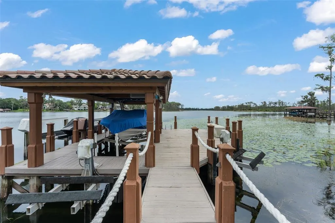
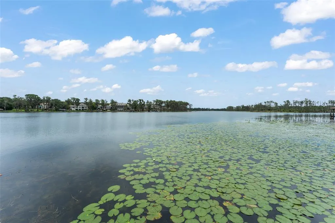
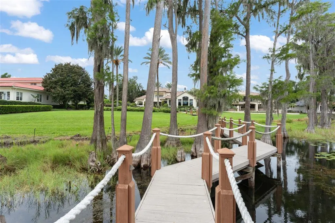
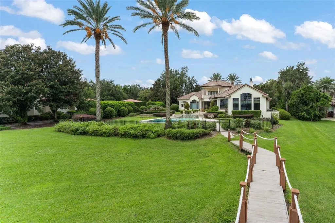
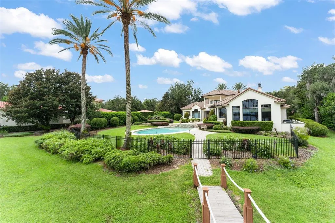
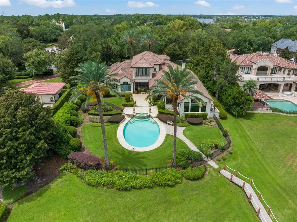
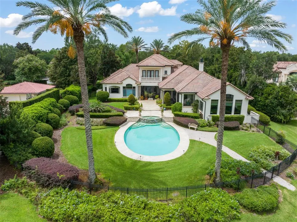
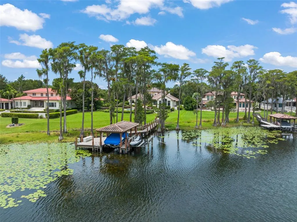
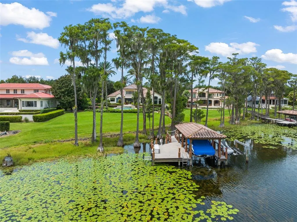
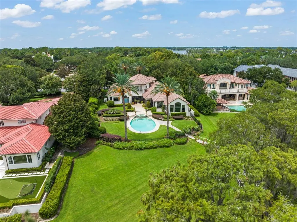
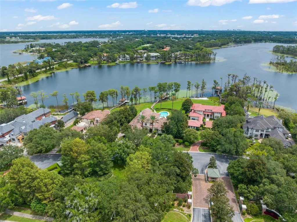
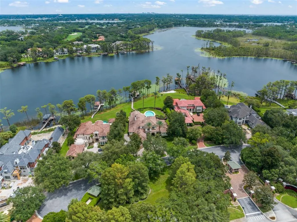
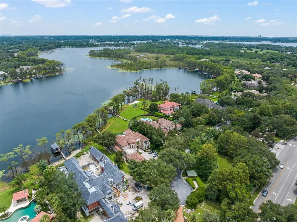
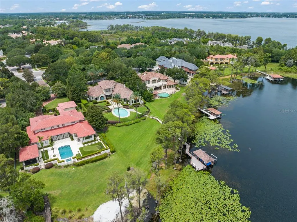
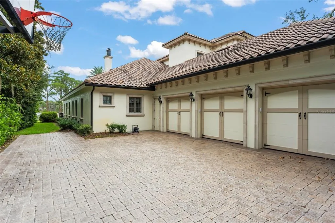
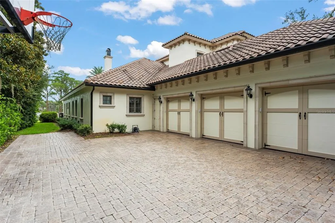
Stately and elegant lakefront estate showcasing the best of Isleworth West. This grand home spans more than 7,000 square feet with 5 bedrooms- of which, four are on the ground floor – plus office, gym, library, storage room, upstairs media room and downstairs bonus room, perched along Lake Louise, the only lake on the Butler Chain surrounded by Isleworth. Expansive formal and living spaces are highlighted by picturesque lake views. The seamless flow from room to room takes full advantage of a layout built for living. The chef’s kitchen with island, gas cooktop, stainless appliances, hidden walk-in pantry, and built-in hutch offer an abundance of space for entertaining or family gatherings. The primary retreat offers an escape from the ordinary with peaceful lake views, a master bath with jetted tub, garden and water view shower, and a showstopping two-story custom closet that will be the envy of all. The executive office with wood walls and built-in shelving offers a luxurious setting for attending to business from home. Three secondary bedrooms on the main floor are all spacious and feature ensuite bathrooms. Upstairs is a fourth bedroom, gym, library, and open media room with balcony. Outdoor amenities include a screened patio with summer kitchen, oversized resort-style pool with travertine decking, large green space, and private dock with covered boat lift plus dock-mounted jet-ski lifts, and 3-car garage. Home also includes a full-house generator. This coveted location within Isleworth West offers an intimate setting with a limited number of homesites and no pass-through traffic. Community is regarded as Central Florida’s most exclusive address with 24-hour manned gates, a full security force, and available on-site home services for carefree living. Isleworth Golf & Country Club is located within the community offering optional membership opportunities.
| Elementary School | Middle School | High School |
|---|---|---|
| Windermere Elem Elementary School | Bridgewater Middle Middle School | Windermere High School High School |
| Price History | |
|---|---|
| 8/8/2026 | Listed $7,000,000 |
| 8/18/2026 | 1$6,900,000 |
General Features
| Sewer | Septic Tank |
|---|---|
| Heating | Central,Zoned |
| Cooling | Central Air,Zoned |
| Utilities | Cable Connected,Electricity Connected,Public,Street Lights,Underground Utilities |
| Roof | Tile |
| Appliances | Bar Fridge,Dishwasher,Disposal,Freezer,Microwave,Range,Range Hood,Refrigerator,Tankless Water Heater,Wine Refrigerator |
| Zoning | P-D |
| HOA Fee | 3672 |
| Garage Spaces | 3 |
| Association Fee Includes | Escrow Reserves Fund,Private Road,Security,Trash |
| Patio/Porch Features | Deck,Patio,Porch,Rear Porch,Screened |
| Architectural Style | Custom,Mediterranean |
| Pool Features | Gunite,Heated,In Ground,Lighting,Other,Tile |
| Security Features | Gated Community,Security System Owned,Smoke Detector(s) |
| Construction Materials | Block,Stone,Stucco |
| Pets Allowed | Breed Restrictions,Yes |
| Year Built | 2001 |
| View | Water |
| Levels | Two |
| Property Subtype | Single Family Residence |
| Tax Year | 2025 |
| Ownership | Fee Simple |
| Waterfront Features | Lake - Chain of Lakes |
| Community Features | Community Boat Ramp,Water Access,Association Recreation - Owned,Buyer Approval Required,Community Mailbox,Deed Restrictions,Gated Community - Guard,Golf Carts OK,Golf,Playground,Special Community Restrictions |
| Assoc Fee Paid Per | Quarterly |
| County | Orange |
| New Construction | false |
| Property Type | Residential |
| Association Amenities | Gated,Optional Additional Fees,Playground,Recreation Facilities,Security |
| Attached Garage | true |
| Subdivision Name | ISLEWORTH WEST |
| Facing Direction | West |
| Garage Y/N | true |
| Other Structures | Outdoor Kitchen |
| Total Rooms | 13 |
| Full Baths | 5 |
| Status | Active |
| Directions | I-4 to Conroy Road West follow Conroy Road to the torn of Windermere, one quarter mile west from Apopka Vineland on Conroy Windermere Road. Go past the main entrance to Isleworth and continue on 6th Ave into town. Go left at roundabout (3rd exit). Right at stop sign at Chase. Enter across from Lake Butler Sound. DO NOT USE THE MAIN GATE FOR ISLEWORTH - THERE IS A SEPARATE GATE FOR ISLEWORTH WEST. |
| High School | Windermere High School |
| City | WINDERMERE |
| Body of Water | LAKE LOUISE |
| Association Name | Dan O'Connell |
| Senior Community Y/N | false |
| MLS Area | 34786 - Windermere |
| Lot Size Units | Acres |
| Lot Size Square Feet | 45016 |
| Carport Y/N | false |
| Listing Terms | Cash,Conventional |
| Spa Features | Heated |
| Elementary School | Windermere Elem |
| Land Lease Y/N | false |
| Tax Annual Amount | 57430 |
| Home Warranty Y/N | false |
| Middle/Junior High School | Bridgewater Middle |
| Additional Parcels Y/N | false |
| Lease Considered Y/N | true |
| Virtual Tour | https://www.propertypanorama.com/instaview/stellar/O6430931 |
| Building Area Units | Square Feet |
| Living Area Units | Square Feet |
| Builder Name | Southpointe |
| Standard Status | Active |
| Occupancy Type | Owner |
| Tax Lot | 5 |
| Legal Description | ISLEWORTH WEST 41/24 LOT 5 |
| Water View | Lake - Chain of Lakes |
| Water Access Type | Lake - Chain of Lakes |
| Minimum Lease | 8-12 Months |
| Water Access Y/N | true |
| Monthly HOA Amount | 1224 |
| Additional Rooms | Attic,Bonus Room,Breakfast Room Separate,Den/Library/Office,Family Room,Florida Room,Formal Dining Room Separate,Formal Living Room Separate,Inside Utility,Media Room,Storage Rooms |
| Water View Y/N | true |
| Flood Zone Code | X |
| In Law Suite YN | false |
| Flood Zone Code X | Yes |
| DockY/N | true |
Interior Features
| Interior Amenities | Built-in Features,Cathedral Ceiling(s),Ceiling Fan(s),Coffered Ceiling(s),Crown Molding,Eating Space In Kitchen,High Ceilings,Kitchen/Family Room Combo,Primary Bedroom Main Floor,Solid Surface Counters,Solid Wood Cabinets,Vaulted Ceiling(s),Walk-In Closet(s),Wet Bar,Window Treatments |
|---|---|
| Flooring | Brick/Stone,Carpet |
| Furnished Y/N | Unfurnished |
| Fireplace Features | Family Room,Gas |
| Air Conditioning Y/N | true |
| Heating Y/N | true |
| Window Features | Blinds,Rods,Window Treatments |
| Fireplace Y/N | true |
| Half Baths | 1 |
| Laundry Features | Inside,Laundry Room |
| Total Bedrooms | 5 |
| LivingAreaSource | Builder |
| Total Baths | 6 |
Exterior Features
| Exterior Amenities | Balcony,French Doors,Irrigation System,Lighting,Outdoor Grill,Outdoor Kitchen,Outdoor Shower |
|---|---|
| Vegetation | Mature Landscaping,Oak Trees,Trees/Landscaped |
| Fencing | Fenced |
| Parking Features | Circular Driveway,Garage Door Opener,Garage Faces Side |
| Lot Features | Cul-De-Sac,In County,Private,Unincorporated |
| Water Source | Canal/Lake For Irrigation,Public |
| Lot Size Area | 1.0334 |
| Foundation Details | Slab |
| Spa | true |
| Building Area Total | 8636 |
| Lot Dimensions | 142 x 311 x 57 x 106 x 370 |
| Lot Size Acres | 1.03 |
| Road Surface Type | Paved |
| Private Pool | true |
| Waterfront Y/N | true |
| Covered Spaces | 3 |
| Road Frontage Type | Street Paved,Private Road |
Amenities
- Foreclosure
- Views
- Short Sale
- New Construction
- Adult 55+
- Lease To Own
- No HOA Fees
- Furnished
- Primary On Main
- Air Conditioning
- Seller Finance
- Green
- Fixer Upper
- Horse
- Golf
- Fireplace
- Deck
- Garage
- Basement
- Pool
Property vs Single Family Average in 34786
Price
Taxes
Year Built
 Copyright © MFRMLS.com All information deemed reliable but not guaranteed. All properties are subject to prior sale, change or withdrawal. Neither listing broker(s) or information provider(s) shall be responsible for any typographical errors, misinformation, misprints and shall be held totally harmless. Listing(s) information is provided for consumers personal, non-commercial use and may not be used for any purpose other than to identify prospective properties consumers may be interested in purchasing. Information on this site was last updated Last updated on September 14, 2026 4:18 AM UTC The listing information on this page last changed on Last updated on September 14, 2026 4:18 AM UTCd. The data relating to real estate for sale on this website comes in part from the Internet Data Exchange program of MFR MLS.
All information deemed reliable but not guaranteed. All properties are subject to prior sale, change or withdrawal. Neither listing broker(s) or information provider(s) shall be responsible for any typographical errors, misinformation, misprints and shall be held totally harmless. Listing(s) information is provided for consumers personal, non-commercial use and may not be used for any purpose other than to identify prospective properties consumers may be interested in purchasing.
Updated on September 14, 2026 4:18 AM UTC
Copyright © MFRMLS.com All information deemed reliable but not guaranteed. All properties are subject to prior sale, change or withdrawal. Neither listing broker(s) or information provider(s) shall be responsible for any typographical errors, misinformation, misprints and shall be held totally harmless. Listing(s) information is provided for consumers personal, non-commercial use and may not be used for any purpose other than to identify prospective properties consumers may be interested in purchasing. Information on this site was last updated Last updated on September 14, 2026 4:18 AM UTC The listing information on this page last changed on Last updated on September 14, 2026 4:18 AM UTCd. The data relating to real estate for sale on this website comes in part from the Internet Data Exchange program of MFR MLS.
All information deemed reliable but not guaranteed. All properties are subject to prior sale, change or withdrawal. Neither listing broker(s) or information provider(s) shall be responsible for any typographical errors, misinformation, misprints and shall be held totally harmless. Listing(s) information is provided for consumers personal, non-commercial use and may not be used for any purpose other than to identify prospective properties consumers may be interested in purchasing.
Updated on September 14, 2026 4:18 AM UTC
 Copyright Southeast Florida Multiple Listing Service © 2026. Accuracy of listing information is not guaranteed. Listing information is provided for personal consumer, non-commercial use, solely to identify potential properties for potential purchase. All other use is strictly prohibited, is a violation of the terms of use, and may violate federal and state law.
Data Last Updated: September 14, 2026 5:11 AM UTC
Copyright Southeast Florida Multiple Listing Service © 2026. Accuracy of listing information is not guaranteed. Listing information is provided for personal consumer, non-commercial use, solely to identify potential properties for potential purchase. All other use is strictly prohibited, is a violation of the terms of use, and may violate federal and state law.
Data Last Updated: September 14, 2026 5:11 AM UTC
 © 2026 Florida Gulf Coast MLS (FGCMLS) Information deemed reliable, but not guaranteed. The IDX data relating to real estate for sale on this web site comes in part from the Florida Gulf Coast Multiple Listing Service. The information being provided is for consumers' personal, non-commercial use and may not be used for any purpose other than to identify prospective properties consumers may be interested in purchasing. Information is deemed reliable but not guaranteed.
