
Eco Friendly - Adult 55+
















Address
7041 Ne 22nd Court Rd, Ocala, FL
Price
$ 1,995,000
Property Attributes
- MLS#A12041766
- TypeSingle Family
- Listing Status Active
- CountyMarion
- CityOcala
- Area5940 Florida Other
- NeighborhoodSummerHill
- Zip34479
- Style
- Year Built2025
- Taxes$ 2461
- Price$ 1,995,000
- Bedrooms4
- Full Bathrooms3
- Half Bathrooms0
- Sqr Footage3204
Data Source:
Southeast Florida MLS (SEFMLS)
Property Description
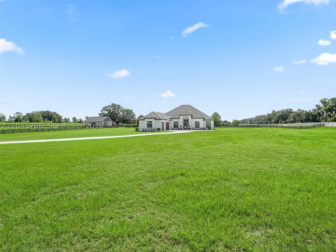
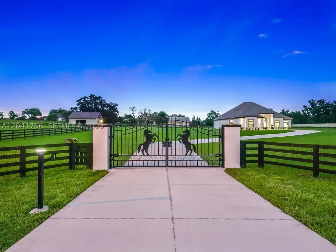
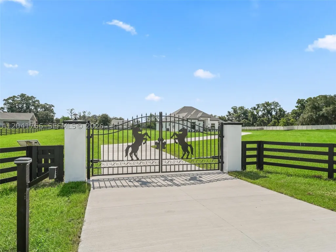
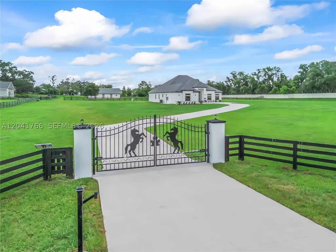
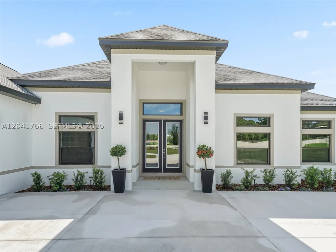
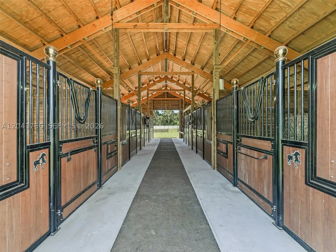
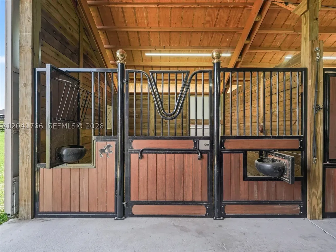
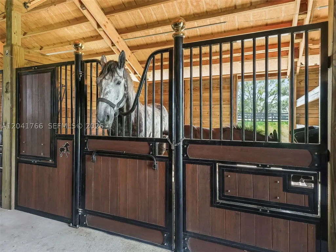
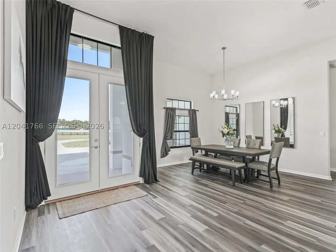
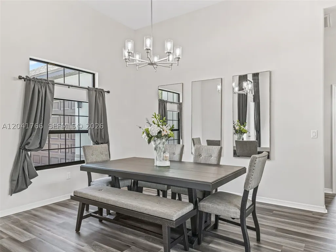
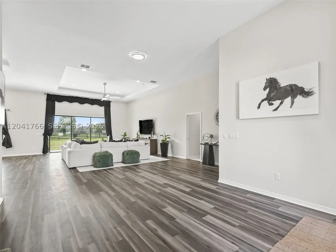
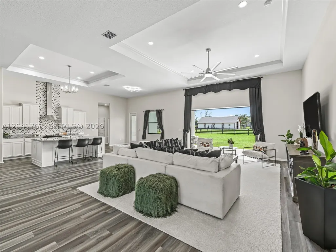
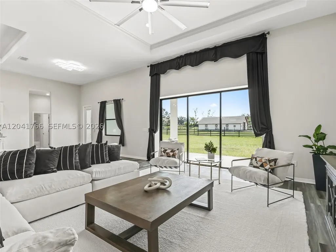
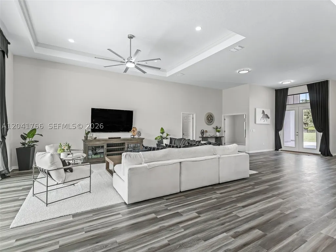
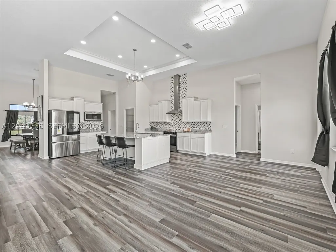
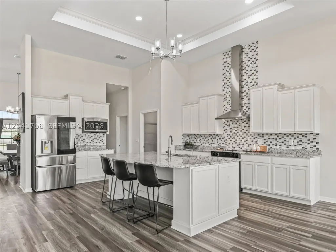
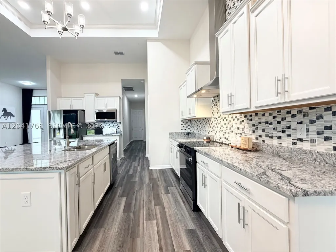
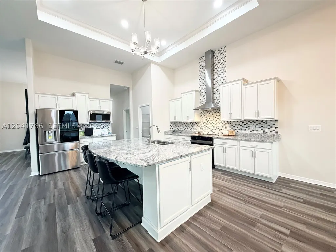
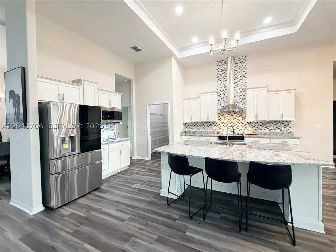
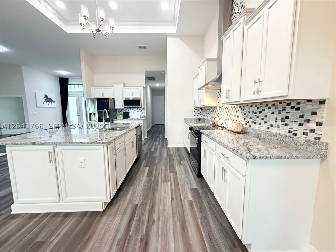
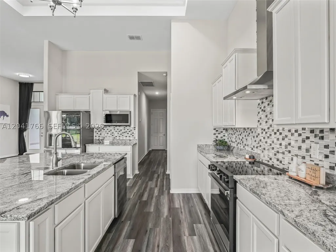
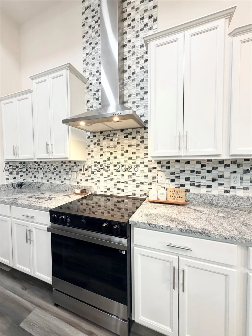
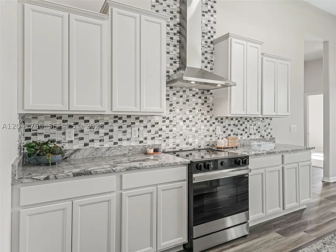
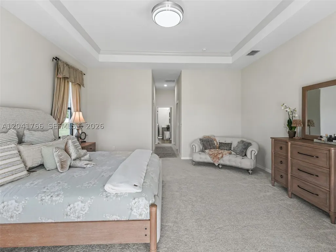
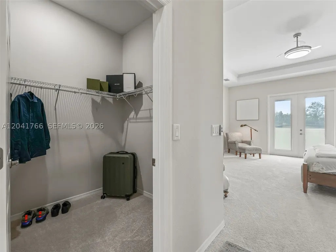
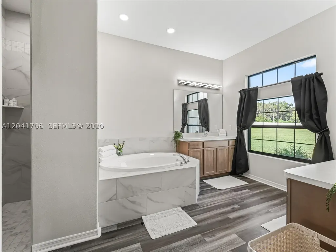
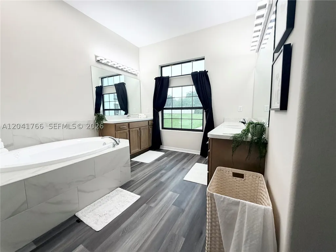
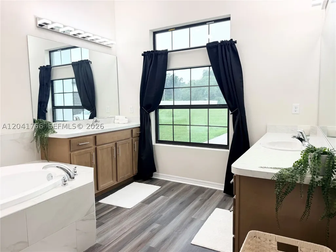
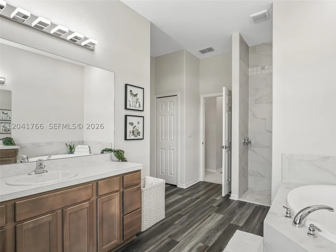
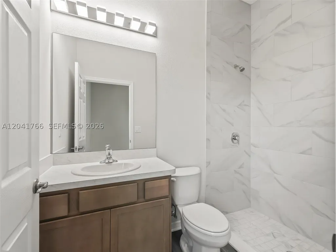
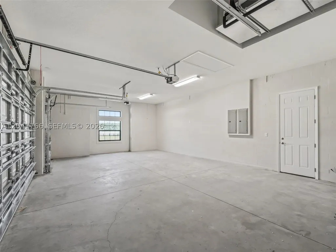
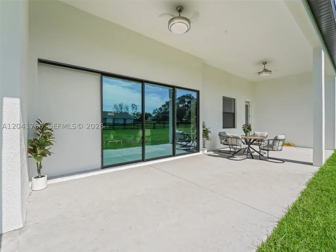
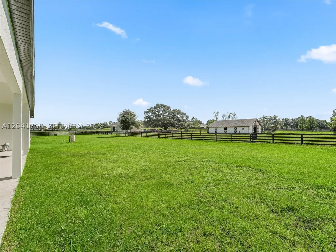
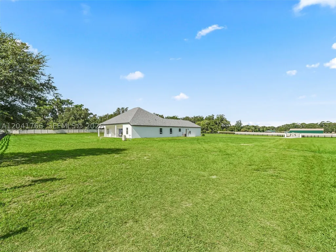
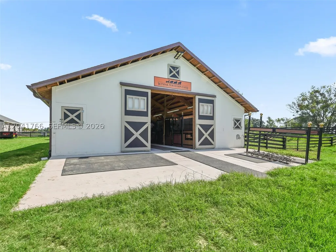
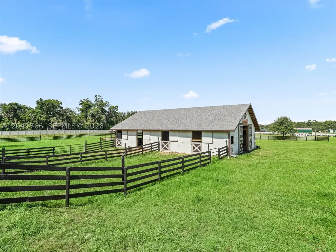
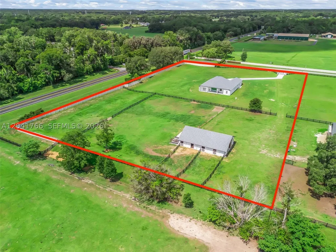
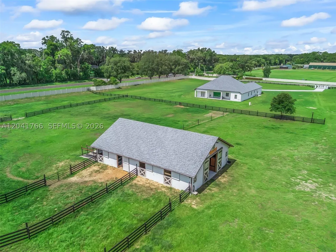
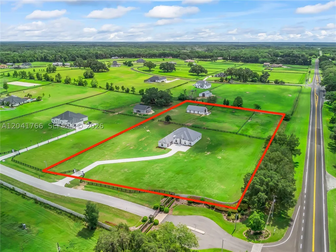
Welcome Home —A brand-new, custom-built estate gracefully situated on one of the largest parcels within the exclusive, gated community of SummerHill. Tucked behind a private, solar-powered gate, this elegant 4-bed/3-bath home with a dedicated OFFICE. Including A 14-foot wide custom concrete driveway, expanding to 17 feet from post to post, effortlessly accommodates trucks and trailers, while the upgraded 8-foot garage doors add to the home's grand approach. Inside, soaring 13+ foot ceilings and oversized windows flood the living spaces with natural light and picturesque views. Built with insulated concrete block construction and a high-efficiency HVAC system, the home offers exceptional energy savings and year-round comfort. The estate features a stunning 6-stall Saratoga-style barn crafted with imported bamboo, complete with automatic waterers, wash stalls, and two fully fenced paddocks—perfect for equestrian enthusiasts. Highlights include a hardwired CCTV security system for peace of mind, newly designed landscaping accented by solar lighting and upgraded gutters, and two 50 AMP hookups ready for a generator. The property is backed by a one-year builder’s warranty from the date the Certificate of Occupancy was issued. Ideally located just minutes from Ocala’s premier equestrian venues, golf courses, and lifestyle amenities, this home offers a rare opportunity to experience living in one of Central Florida’s most coveted locations.*QUARTZ Coming soon & Kitchen hardware!
| Price History | |
|---|---|
| 6/23/2026 | Listed $1,995,000 |
General Features
| Sewer | SepticTank |
|---|---|
| Heating | Electric |
| Cooling | CentralAir |
| Possession | CloseOfEscrow |
| Roof | Shingle |
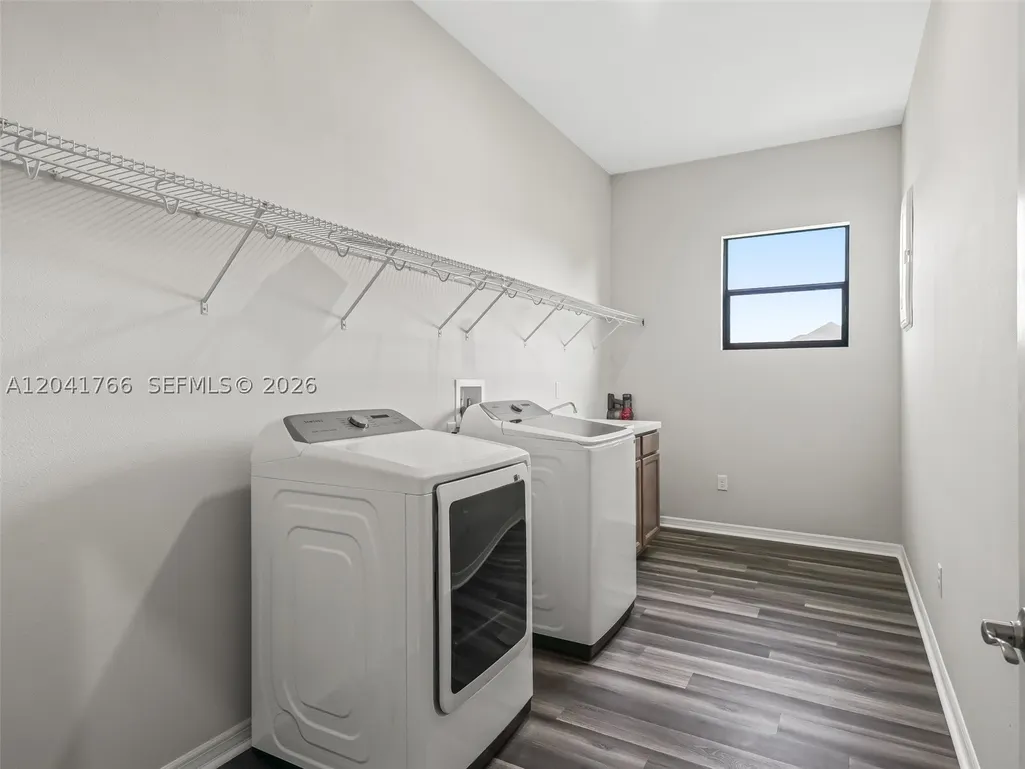
| Appliances | Dryer,Dishwasher,ElectricRange,ElectricWaterHeater,Microwave,Refrigerator,Washer |
| HOA Fee | 110 |
| Garage Spaces | 3 |
| Patio/Porch Features | Patio |
| Architectural Style | OneStory |
| Pool Features | None |
| Security Features | GatedCommunity,SmokeDetectors,SecurityGuard |
| Restrictions | OtherRestrictions |
| Construction Materials | Block |
| Year Built | 2025 |
| View | Other |
| Stories Count | 1 |
| Property Subtype | SingleFamilyResidence |
| Tax Year | 2025 |
| Ownership | Self Proprietor/Individual |
| Community Features | Gated |
| Assoc Fee Paid Per | Monthly |
| County | Marion |
| Property Type | Residential |
| Attached Garage | true |
| Energy Efficient | Hvac |
| Subdivision Name | SummerHill |
| Facing Direction | West |
| Garage Y/N | true |
| Total Rooms | 4 |
| Full Baths | 3 |
| Special Listing Conditions | ListedAsIs |
| Status | Active |
| Directions | North on 301, Right onto 326 East, about 2.6 miles gated community will be on your left. Enter through gated community, first house on the right. |
| City | Ocala |
| Disclosures | DeedRestriction,SellerDisclosure,SpecialAssessment |
| Senior Community Y/N | true |
| Zoning Description | A3 |
| MLS Area | 5940 Florida Other |
| Lot Size Units | SquareFeet |
| Listing Terms | Cash,Conventional,Exchange1031,VaLoan |
| Year Built Details | New Construction |
| Tax Annual Amount | 2461 |
| MLS Area Minor | Other Geographic Area (Out Of Area Only) |
| Lease Considered Y/N | true |
| Virtual Tour | https://www.propertypanorama.com/instaview/mia/A12041766 |
| Standard Status | Active |
| Occupancy Type | CallAgent |
| Property Sub Type Additional | SingleFamilyResidence |
| PostalCity | Ocala |
| Legal Description | SEC 21 TWP 14 RGE 22 PLAT BOOK 010 PAGE 057 SUMMERHILL LOT 1 |
Interior Features
| Interior Amenities | EatInKitchen,LivingDiningRoom,MainLevelPrimary,WalkInClosets |
|---|---|
| Flooring | Carpet,Vinyl |
| Furnished Y/N | Negotiable |
| Air Conditioning Y/N | true |
| Heating Y/N | true |
| Total Bedrooms | 4 |
| LivingAreaSource | Plans |
| Total Baths | 3 |
Exterior Features
| Exterior Amenities | Fence,Lighting,Patio |
|---|---|
| Parking Features | Attached,Driveway,Garage |
| Lot Features | FiveToTenAcres |
| Water Source | Well |
| Foundation Details | Slab |
| Building Area Total | 7022 |
| Road Surface Type | Paved |
| Waterfront Y/N | false |
| Covered Spaces | 3 |
| Road Frontage Type | PrivateRoad |
| Horse Amenities | Paddocks,TackRoom,WaterSource,WashRack,HorsesAllowed |
Amenities
- Foreclosure
- Views
- Short Sale
- New Construction
- Adult 55+
- Lease To Own
- No HOA Fees
- Furnished
- Primary On Main
- Air Conditioning
- Seller Finance
- Green
- Fixer Upper
- Horse
- Golf
- Fireplace
- Deck
- Garage
- Basement
- Pool
Property vs Single Family Average in 34479
Price
Taxes
Year Built
 Copyright © MFRMLS.com All information deemed reliable but not guaranteed. All properties are subject to prior sale, change or withdrawal. Neither listing broker(s) or information provider(s) shall be responsible for any typographical errors, misinformation, misprints and shall be held totally harmless. Listing(s) information is provided for consumers personal, non-commercial use and may not be used for any purpose other than to identify prospective properties consumers may be interested in purchasing. Information on this site was last updated Last updated on September 21, 2026 8:05 AM UTC The listing information on this page last changed on Last updated on September 21, 2026 8:05 AM UTCd. The data relating to real estate for sale on this website comes in part from the Internet Data Exchange program of MFR MLS.
All information deemed reliable but not guaranteed. All properties are subject to prior sale, change or withdrawal. Neither listing broker(s) or information provider(s) shall be responsible for any typographical errors, misinformation, misprints and shall be held totally harmless. Listing(s) information is provided for consumers personal, non-commercial use and may not be used for any purpose other than to identify prospective properties consumers may be interested in purchasing.
Updated on September 21, 2026 8:05 AM UTC
Copyright © MFRMLS.com All information deemed reliable but not guaranteed. All properties are subject to prior sale, change or withdrawal. Neither listing broker(s) or information provider(s) shall be responsible for any typographical errors, misinformation, misprints and shall be held totally harmless. Listing(s) information is provided for consumers personal, non-commercial use and may not be used for any purpose other than to identify prospective properties consumers may be interested in purchasing. Information on this site was last updated Last updated on September 21, 2026 8:05 AM UTC The listing information on this page last changed on Last updated on September 21, 2026 8:05 AM UTCd. The data relating to real estate for sale on this website comes in part from the Internet Data Exchange program of MFR MLS.
All information deemed reliable but not guaranteed. All properties are subject to prior sale, change or withdrawal. Neither listing broker(s) or information provider(s) shall be responsible for any typographical errors, misinformation, misprints and shall be held totally harmless. Listing(s) information is provided for consumers personal, non-commercial use and may not be used for any purpose other than to identify prospective properties consumers may be interested in purchasing.
Updated on September 21, 2026 8:05 AM UTC
 Copyright Southeast Florida Multiple Listing Service © 2026. Accuracy of listing information is not guaranteed. Listing information is provided for personal consumer, non-commercial use, solely to identify potential properties for potential purchase. All other use is strictly prohibited, is a violation of the terms of use, and may violate federal and state law.
Data Last Updated: September 21, 2026 9:09 AM UTC
Copyright Southeast Florida Multiple Listing Service © 2026. Accuracy of listing information is not guaranteed. Listing information is provided for personal consumer, non-commercial use, solely to identify potential properties for potential purchase. All other use is strictly prohibited, is a violation of the terms of use, and may violate federal and state law.
Data Last Updated: September 21, 2026 9:09 AM UTC
 © 2026 Florida Gulf Coast MLS (FGCMLS) Information deemed reliable, but not guaranteed. The IDX data relating to real estate for sale on this web site comes in part from the Florida Gulf Coast Multiple Listing Service. The information being provided is for consumers' personal, non-commercial use and may not be used for any purpose other than to identify prospective properties consumers may be interested in purchasing. Information is deemed reliable but not guaranteed.
